

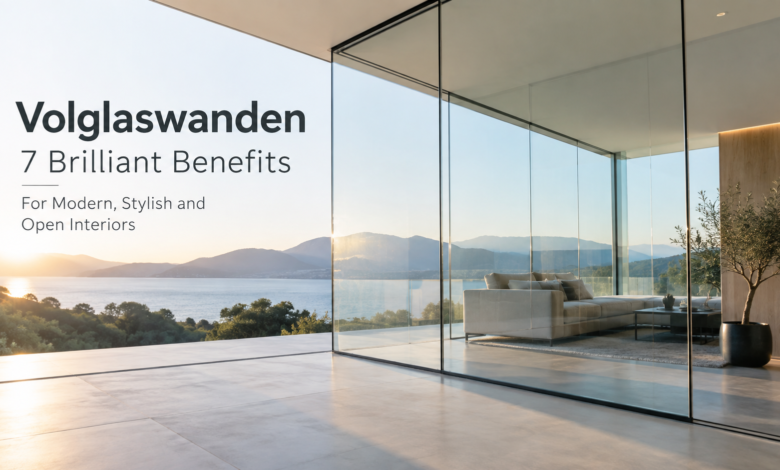
Volglaswanden are full-glass partition walls designed to divide an interior without creating the visual heaviness of a conventional solid wall. The Dutch term generally refers to floor-to-ceiling glass wall systems, particularly those used in offices, commercial interiors and contemporary buildings. Depending on the design, they can incorporate framed or minimally framed panels, doors, acoustic glass, privacy film and different finishes.
The appeal is straightforward: you can create separate rooms while allowing light and sightlines to travel through the space. For offices, showrooms, hospitality environments and some residential interiors, that combination can make a floor plan feel larger and more connected. But the decision involves more than appearance. Glass specification, acoustic performance, safety, privacy, installation and cost all affect whether a glass partition is appropriate.
Table of Contents
ToggleQuick Facts
| Detail | Information |
|---|---|
| Term | Volglaswanden |
| English equivalent | Full-glass walls or glass partition walls |
| Typical use | Offices, meeting rooms, commercial interiors and modern residential spaces |
| Main purpose | Divide spaces while retaining visual openness and daylight |
| Common materials | Tempered/toughened or laminated safety glass with aluminium or minimal-profile systems |
| Design options | Clear, tinted, frosted, acoustic, decorative or privacy-treated glass |
| Main advantages | Daylight, visual openness, modern appearance and flexible space planning |
| Main considerations | Privacy, acoustics, glare, safety, cleaning and installation cost |
| Pricing | Varies substantially with glass type, dimensions, doors, acoustic requirements and installation |
What Are volglaswanden?
Volglaswanden are partition systems in which glass forms the dominant surface of the wall, usually extending from floor to ceiling. Unlike a conventional plasterboard partition, the wall separates rooms without completely blocking light or views.
The term is particularly common in the Dutch building and interior-design market, where full-glass system walls are widely used for offices and commercial spaces. Suppliers offer configurations with clear glass, acoustic glass, privacy film, decorative treatments and different profile systems. Some systems use narrow aluminium connections, while others are designed to create a nearly uninterrupted glass appearance.
The distinction between a glass wall and a window is important. A window normally forms part of the building envelope, while an internal glass partition creates separation within an existing floor plan. That makes volglaswanden particularly useful when designers want private rooms without sacrificing the feeling of an open interior.
7 Benefits of volglaswanden in Modern Interiors
1. They spread natural light deeper into a space
One of the strongest practical arguments for glass partitions is daylight. A solid wall can stop light from reaching rooms behind it, while transparent glazing allows light to pass between areas.
The U.S. Department of Energy identifies daylighting as a strategy that can reduce reliance on artificial lighting when it is properly designed. At the same time, daylight needs to be controlled because excessive sunlight can create glare and unwanted heat gain.
This makes internal glass especially useful in offices where meeting rooms, corridors or enclosed workspaces might otherwise depend heavily on artificial lighting.
2. They make rooms feel larger
A physical wall can make an already compact office or apartment feel divided into small boxes. Glass changes the visual experience because occupants can see beyond the immediate room.
The result is not necessarily more floor space, but it can create a stronger sense of continuity. Sightlines remain open, architectural features are easier to appreciate and smaller rooms can feel less enclosed.
That visual openness is one reason full-glass partitions are frequently associated with minimalist and contemporary interior design.
3. They create a professional architectural appearance
Glass has a distinctive relationship with modern architecture. Clean lines, narrow profiles and large uninterrupted surfaces can produce an understated appearance that works particularly well in offices, studios, reception areas and meeting rooms.
The design can also be customised. Depending on the system, users may choose clear, tinted, frosted or decorated glass, along with different frame colours and door configurations. Some commercial suppliers also offer privacy films and acoustic elements.
For a business, that means the partition does more than divide space: it becomes part of the visual identity of the workplace.
4. They balance openness with functional separation
An open-plan workplace can encourage visibility and collaboration, but completely open environments are not suitable for every activity. Meeting rooms, management offices, consultation spaces and focus areas still require physical boundaries.
Volglaswanden provide a middle ground. They establish a defined room while preserving visual connection with surrounding areas.
This can be particularly useful where teams need both collaboration and occasional privacy. Frosted sections, blinds or switchable privacy solutions can further reduce visibility where necessary.
5. Acoustic performance can be engineered
A common misconception is that glass partitions are automatically poor for sound control. In reality, acoustic performance depends heavily on the glass specification, construction and surrounding details.
QbiQ, a Dutch system-wall manufacturer, notes that the sound insulation of glass walls depends on factors including glass thickness and glass type, with acoustic laminated glass using an interlayer being one available approach.
However, a glass partition should not be specified solely on the basis of appearance. If a meeting room needs confidentiality, the entire construction—including doors, seals, junctions and ceiling connections—needs to be considered. A high-performing glass panel cannot compensate for major acoustic weaknesses elsewhere in the room.
6. They can support flexible workplace planning
Modern offices change frequently. Companies grow, teams move and working patterns evolve. A permanently constructed wall can make those changes more disruptive.
System-based glass partitions can offer greater flexibility because individual components may be designed for modification or reconfiguration. Industry suppliers specifically promote system walls for workplaces where layouts may change over time.
That does not mean every glass wall is easily movable. Installation method and system design matter. But when flexibility is considered at the planning stage, a modular partition system can be more adaptable than traditional construction.
7. They work across different interior styles
Although glass is strongly associated with modern offices, it is not limited to one aesthetic. Clear panels can support minimalist interiors, black-framed systems can complement industrial designs, while frosted or textured treatments can introduce a softer appearance.
Glass partitions can also be combined with solid lower panels, timber, metal, coloured films or acoustic materials. This gives designers more control over privacy and visual character without abandoning the benefits of transparency.
Choosing the Right Glass and System
The appearance of a glass wall is only one part of the specification. Safety should be considered first, particularly where people could walk into glazing or where panels are positioned near doors and circulation routes.
For example, England’s Approved Document K addresses protection against impact with glazing and states that glazing in locations where people are likely to come into contact with it should either break in a way that reduces injury risk, resist impact, or be protected.
For that reason, appropriate safety glazing—such as suitably specified toughened or laminated glass—should be selected according to the application and applicable local requirements.
Acoustics are another major consideration. If the wall separates a conference room, treatment room or executive office, ask the installer for documented acoustic performance rather than relying on general claims about “soundproof glass.”
Privacy is equally important. Completely clear volglaswanden may be visually attractive but are unsuitable for every room. Frosted film, patterned glass, blinds or other privacy treatments can provide a compromise between daylight and confidentiality.
How Much Do volglaswanden Cost?
There is no universal price because the final cost depends on dimensions, glass type, wall height, number of panels, doors, profiles, acoustic requirements and installation complexity.
Current Dutch market examples illustrate the range. One specialist advertises full-glass office walls from €228 per square metre for projects of at least 50 square metres, while other glass-wall suppliers quote different rates depending on specification and installation.
For residential internal glass partitions, a 2026 Dutch cost guide gives an indicative range of about €275–€425 per square metre including installation, while more elaborate configurations can cost considerably more. These figures should be treated as market examples rather than universal prices.
A proper quotation should identify the glass specification, profiles, doors, hardware, preparation, delivery and installation separately. Comparing only the headline price per square metre can therefore be misleading.
What Are the Potential Drawbacks?
Glass partitions are not automatically the right choice for every project. Cleaning is one practical issue: fingerprints, dust and smudges are more visible on transparent surfaces than on painted walls.
Privacy can also become a problem if every room is fully transparent. Acoustic performance needs careful specification, and large areas of glass can contribute to glare or solar heat issues depending on the building’s orientation and surrounding windows.
Cost is another consideration. A simple solid partition may be cheaper than a highly engineered glass system with acoustic glass, specialist doors and custom finishes. The most attractive solution is therefore not necessarily the most economical one.
Good design is about matching the glass specification to the actual function of the room rather than choosing glass simply because it looks contemporary.
Are volglaswanden Suitable for Homes and Offices?
Yes. In offices, they are particularly suitable for meeting rooms, private offices, boardrooms, reception areas and collaboration spaces. Their ability to maintain sightlines while creating defined rooms makes them useful in both traditional and flexible workplace layouts.
In homes, glass partitions can separate kitchens, dining areas, home offices, bedrooms or living spaces without making the floor plan feel completely closed. However, domestic applications usually require more attention to privacy, cleaning and the visual relationship between rooms.
The same principle applies in hospitality and retail environments: glass can define zones while allowing customers to see activity beyond them.
Conclusion
Volglaswanden offer a practical way to divide an interior while retaining many of the visual qualities of an open-plan environment. Their main advantages are better daylight distribution, a greater sense of space, contemporary aesthetics, flexible room planning and the ability to combine transparency with engineered acoustic or privacy solutions.
The strongest results come from treating the glass wall as a building-system decision rather than simply a decorative feature. Safety glazing, acoustic performance, privacy, solar control, doors, seals and installation all influence the final result. Current market pricing also varies considerably according to specification and project size.
For businesses and homeowners planning a modern interior, volglaswanden can be a valuable option when transparency, daylight and defined spaces need to coexist. The right specification, however, matters as much as the visual design.
(FAQs)
What are volglaswanden?
Volglaswanden are full-glass partition walls, generally extending from floor to ceiling, used to divide interior spaces while maintaining visual openness and allowing light to pass through. They are common in modern offices and commercial interiors.
Are volglaswanden suitable for offices?
Yes. Volglaswanden are widely used for meeting rooms, offices, boardrooms and other workplace areas because they provide physical separation without completely blocking views or daylight. Acoustic and privacy requirements should be considered during specification.
Are glass partition walls soundproof?
Not automatically. Acoustic performance depends on the glass type, thickness, construction, doors, seals and surrounding building elements. Acoustic laminated glass and specially designed systems can improve sound insulation, but the complete wall assembly should be assessed rather than the glass alone.
Are volglaswanden safe?
They can be, provided the glass and installation are appropriately specified for the location. Safety requirements are particularly important around doors, circulation areas and low-level glazing. For example, UK guidance requires measures to reduce injury risks from impact with glazing in critical locations.
How much do glass partition walls cost?
There is no single standard price. Costs depend on the dimensions, glass specification, profiles, doors, acoustic requirements and installation. Current Dutch examples range from several hundred euros per square metre for some systems, with premium and customised installations costing more.
Can volglaswanden provide privacy?
Yes. Clear glass provides maximum visibility, while frosted glass, privacy film, patterned treatments and blinds can reduce visibility. The appropriate option depends on whether the priority is visual privacy, daylight, aesthetics or a combination of all three.

